

Listing Courtesy of: Austin Board of Realtors / Listed By: Doreen "Dorie" Dillard, Coldwell Banker Realty - Contact: (512) 848-0191
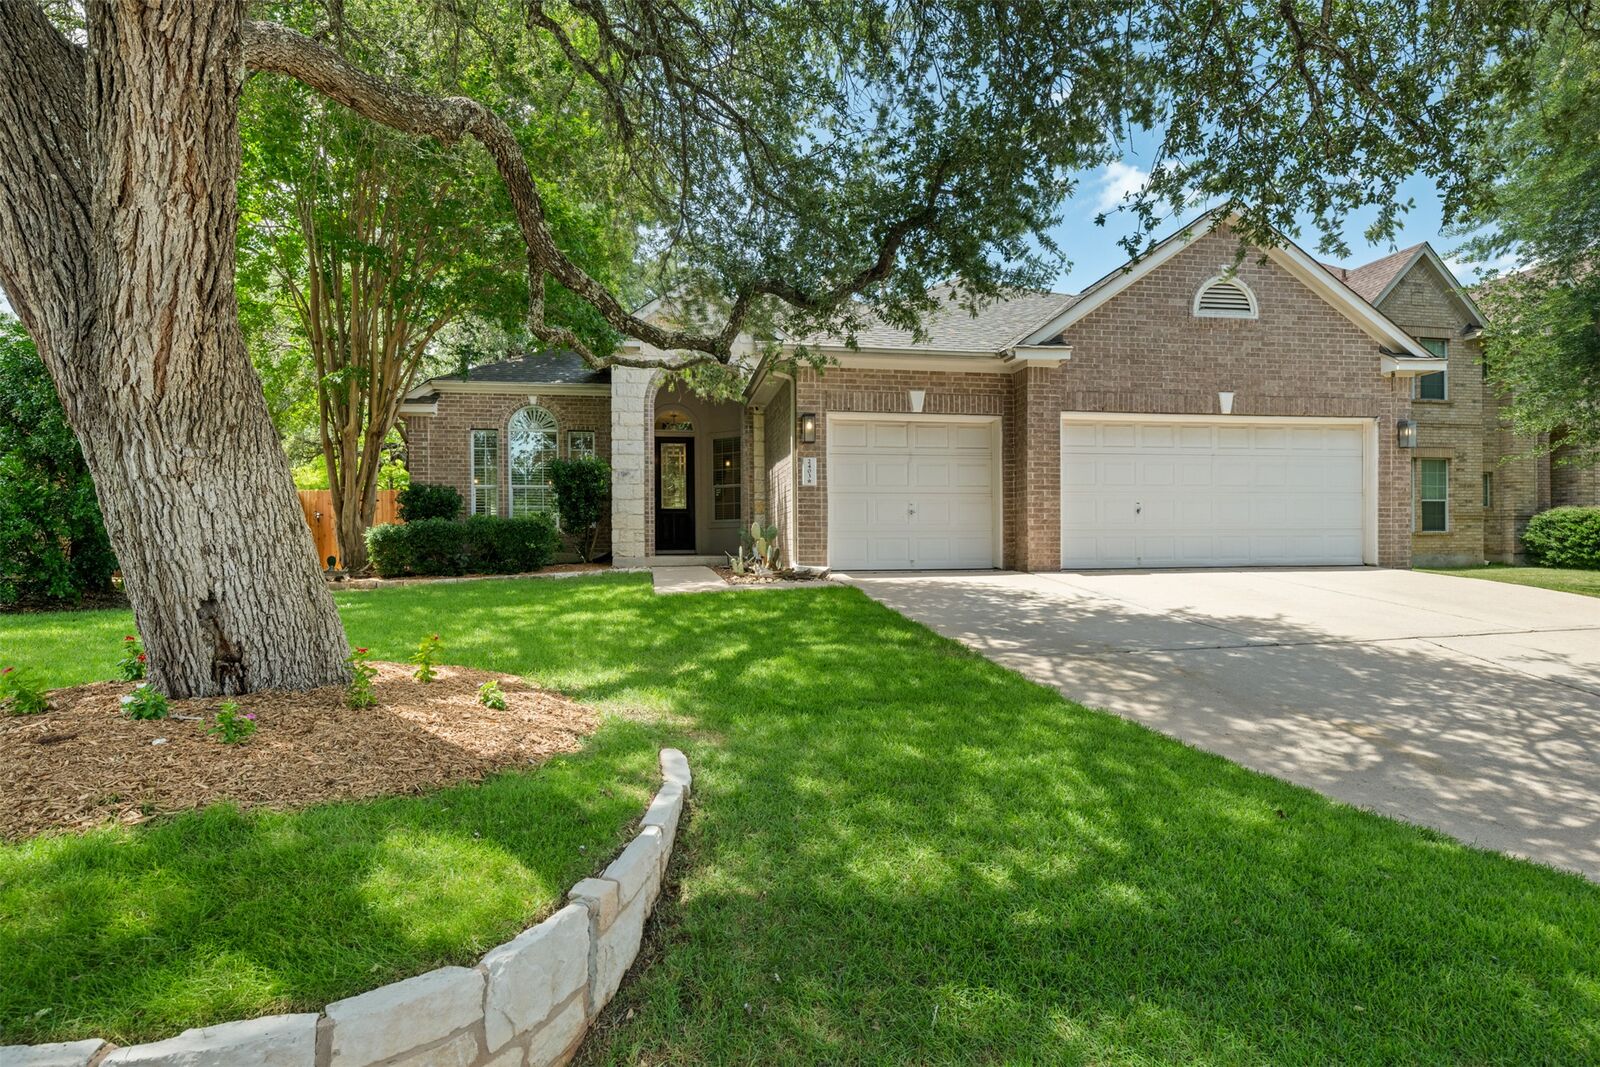
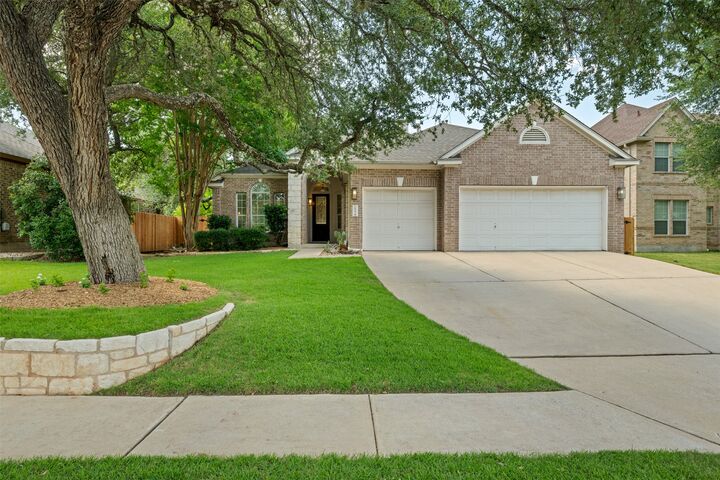
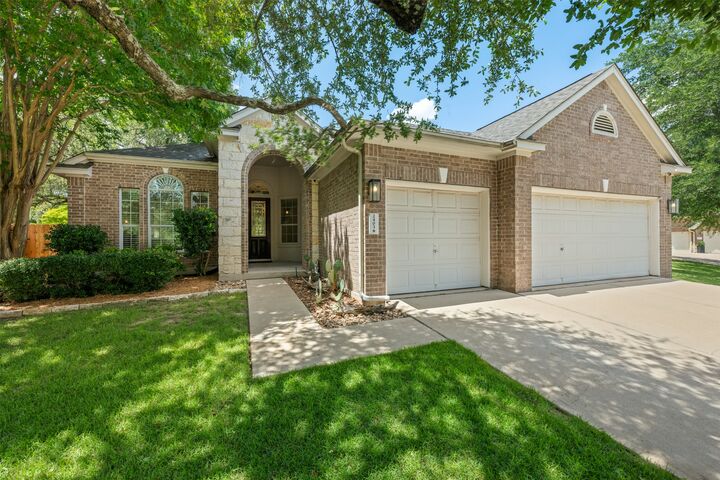
2403 Dartford Bend Cedar Park, TX 78613
Active (1 Days)
$678,600 (USD)

Description
MLS #:
2543583
2543583
Taxes
$13,527(2026)
$13,527(2026)
Lot Size
8,586 SQFT
8,586 SQFT
Type
Single-Family Home
Single-Family Home
Year Built
2003
2003
School District
Leander Isd
Leander Isd
County
Travis County
Travis County
Community
Twin Creeks Country Club Sec 4
Twin Creeks Country Club Sec 4
Listed By
Doreen "Dorie" Dillard, Coldwell Banker Realty, Contact: (512) 848-0191
Source
Austin Board of Realtors
Last checked Jul 6 2026 at 2:48 PM GMT+0000
Austin Board of Realtors
Last checked Jul 6 2026 at 2:48 PM GMT+0000
Bathroom Details
- Full Bathrooms: 3
Interior Features
- Double Vanity
- Crown Molding
- Dishwasher
- Disposal
- Microwave
- Pantry
- Cooktop
- Multiple Living Areas
- Open Floorplan
- Recessed Lighting
- Walk-In Closet(s)
- Stainless Steel Appliance(s)
- Windows: Double Pane Windows
- Breakfast Bar
- Ceiling Fan(s)
- Laundry: Washer Hookup
- Exhaust Fan
- Interior Steps
- Quartz Counters
- Built-In Oven
- Main Level Primary
- Kitchen Island
- Multiple Dining Areas
- Separate/Formal Dining Room
- Double Oven
- Vented Exhaust Fan
- In-Law Floorplan
- Gas Cooktop
- Gas Water Heater
- Entrance Foyer
- Laundry: Main Level
- Laundry: Laundry Room
Subdivision
- Twin Creeks Country Club Sec 4
Lot Information
- Cul-De-Sac
- Trees Large Size
- Trees Medium Size
- Sprinklers Automatic
- Sprinklers In Ground
- Near Golf Course
Property Features
- Fireplace: Family Room
- Fireplace: 1
- Fireplace: Gas Log
- Foundation: Slab
Heating and Cooling
- Natural Gas
- Central
- Central Air
- Electric
- Ceiling Fan(s)
Pool Information
- Community
Homeowners Association Information
- Dues: $118/Quarterly
Flooring
- Carpet
- Tile
- Vinyl
Exterior Features
- Roof: Composition
Utility Information
- Utilities: Phone Available, Cable Available, Electricity Connected, Sewer Connected, Water Connected, Water Source: Public, Underground Utilities, Natural Gas Connected
- Sewer: Public Sewer
School Information
- Elementary School: Cypress
- Middle School: Cedar Park
- High School: Cedar Park
Parking
- Garage
- Attached
- Door-Multi
- Driveway
- Garage Faces Front
- Garage Door Opener
Stories
- 2
Living Area
- 3,336 sqft
Additional Information: Northwest Austin | (512) 848-0191
Location
Disclaimer: Copyright 2026 Austin Association of Realtors. All rights reserved. This information is deemed reliable, but not guaranteed. The information being provided is for consumers’ personal, non-commercial use and may not be used for any purpose other than to identify prospective properties consumers may be interested in purchasing. Data last updated 7/6/26 07:48



The open-concept kitchen has been tastefully updated with quartz countertops, tile backsplash, undermount sink, painted cabinetry with hardware, a center island workstation, breakfast bar, stainless-steel oven, microwave, dishwasher, and gas cooktop. The kitchen flows seamlessly into the breakfast area and spacious family room, creating the perfect gathering space for family and friends.
The private primary suite features a tray ceiling with crown molding and opens to the bath complete with double vanities, painted cabinetry with hardware, walk-in shower, separate soaking tub, and generous walk-in closet. Three bedrooms are located on the main level, while a private upstairs bedroom and full bath provide an ideal retreat for guests, multigenerational living, or a home office.
Additional highlights include updated light fixtures, abundant living and dining spaces, and a covered patio with ceiling fan overlooking a low-maintenance backyard. Thoughtfully designed and beautifully updated, this home offers the perfect blend of comfort, style, and convenience in a desirable cul-de-sac setting in prestigious Twin Creeks. Residents enjoy mandatory social membership in the Twin Creeks Country Club, providing access to to impressive collection of amenities.